
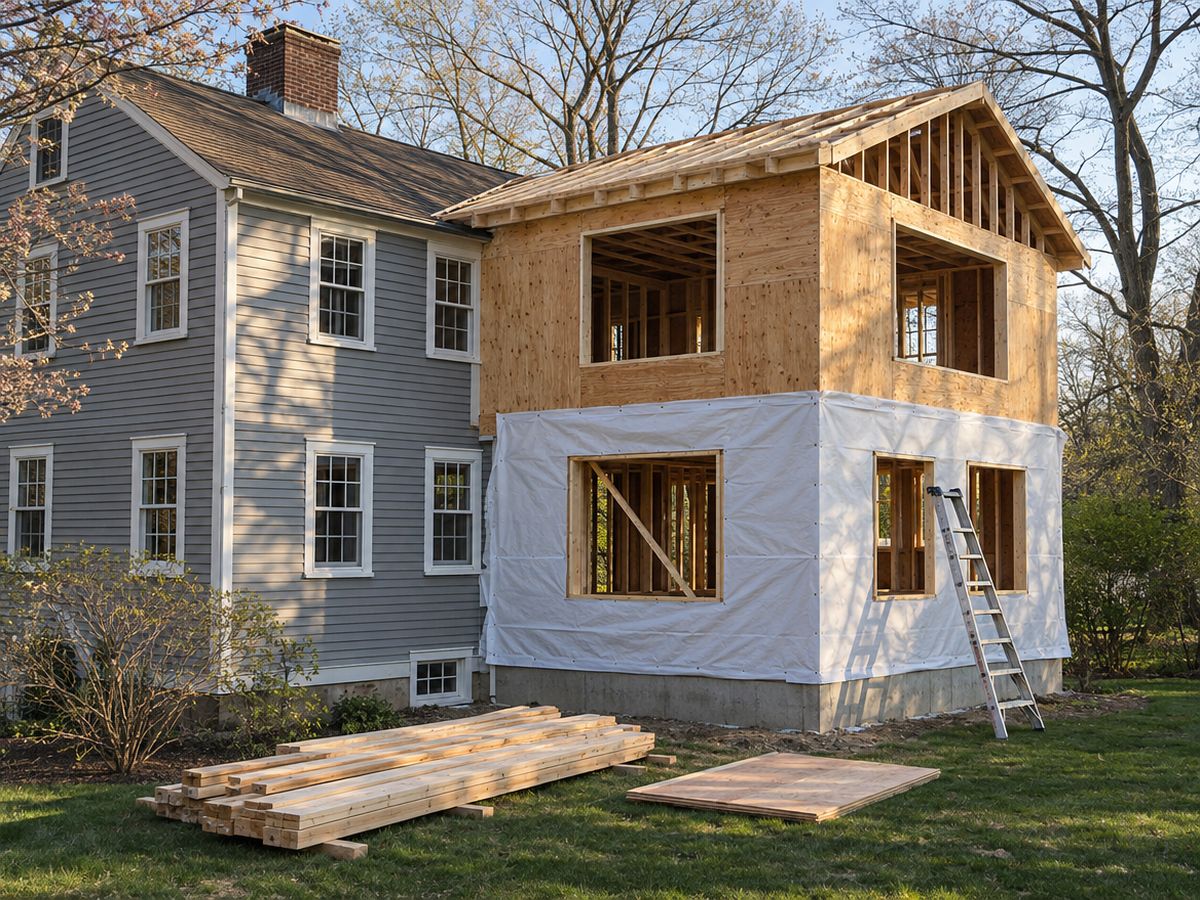
Home additions in Woburn, MA
When the house is too small but the street is right, you build on. We take the addition from foundation to finish.
Get an estimateIllustrative image
More house without leaving the neighborhood
Families outgrow houses long before they want to leave them. The schools, the neighbors and the commute are all right. What is missing is a bedroom, a real family room or a kitchen with space for everyone. An addition solves the space problem and keeps everything else.
The first question is where the new space can go. Zoning setbacks, the shape of the lot and the layout of the existing house decide whether it makes sense to build out the back, go up a story, or do both. We look at the property with you and lay out the realistic options.
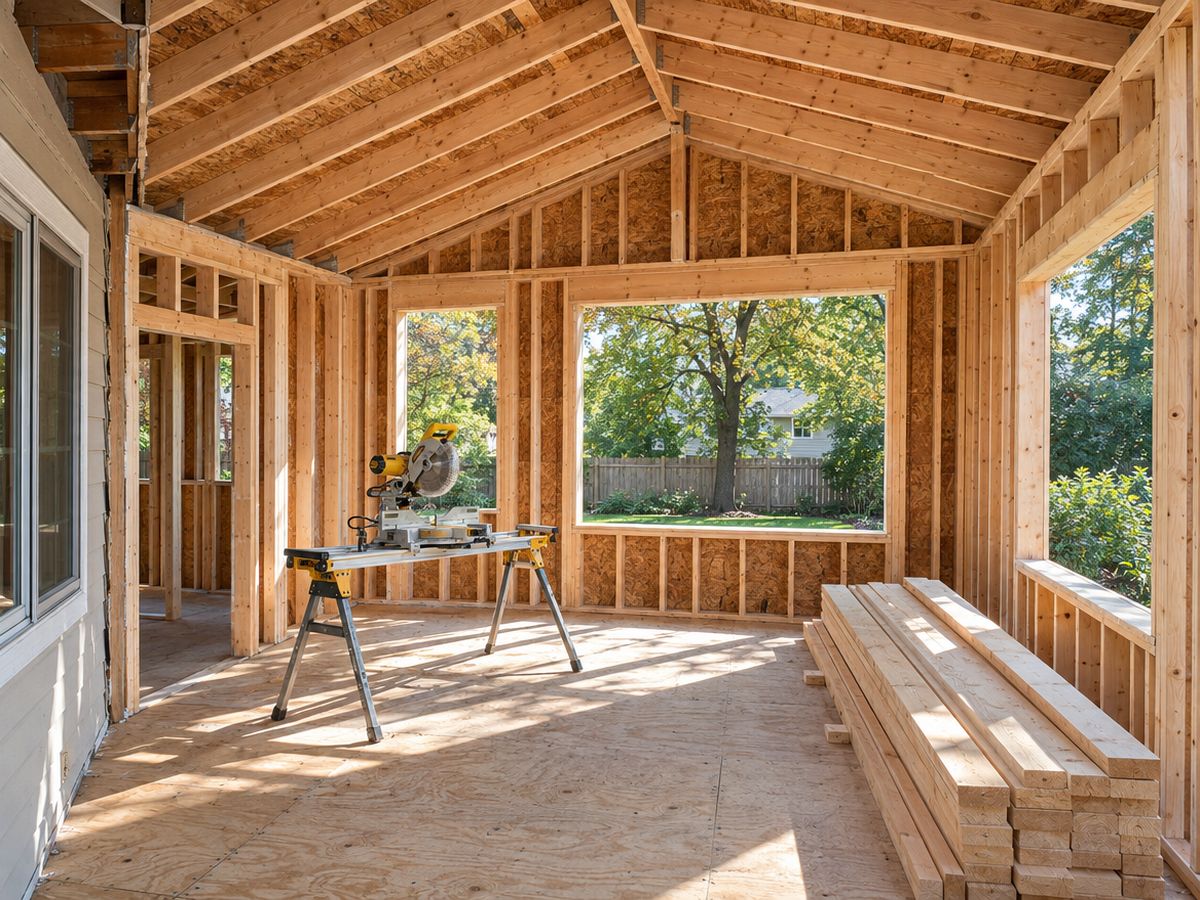
An addition is new construction attached to an old house
That is what makes it demanding. There is a new foundation to pour, walls and a roof to frame, and then the delicate part: opening the existing house and tying the two structures together so floors line up, the roof sheds water and nothing moves over time.
Plumbing, electrical and heating all have to be extended, and the existing systems need to be able to carry the extra load. We coordinate each trade and the required inspections, so the structure is checked at every stage before it gets covered.
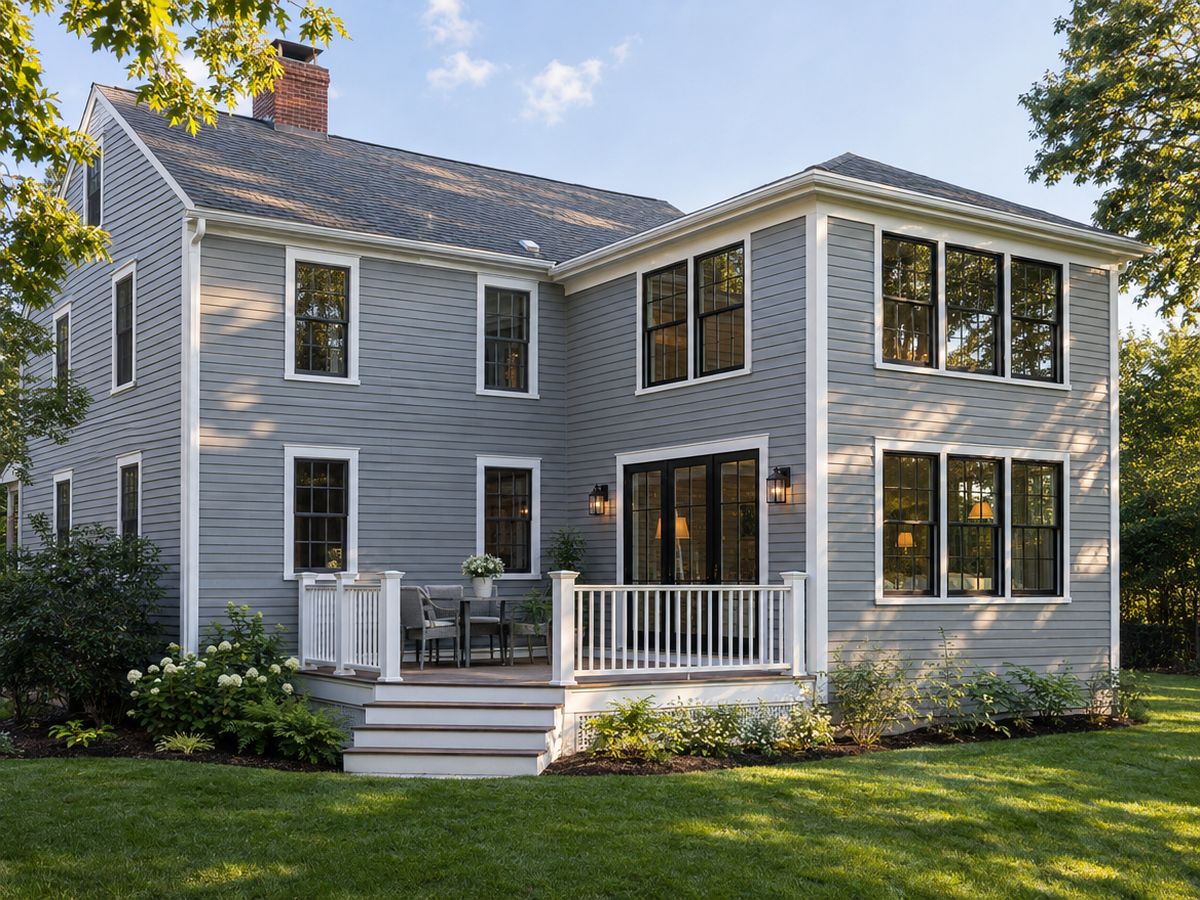
It should look like it was always there
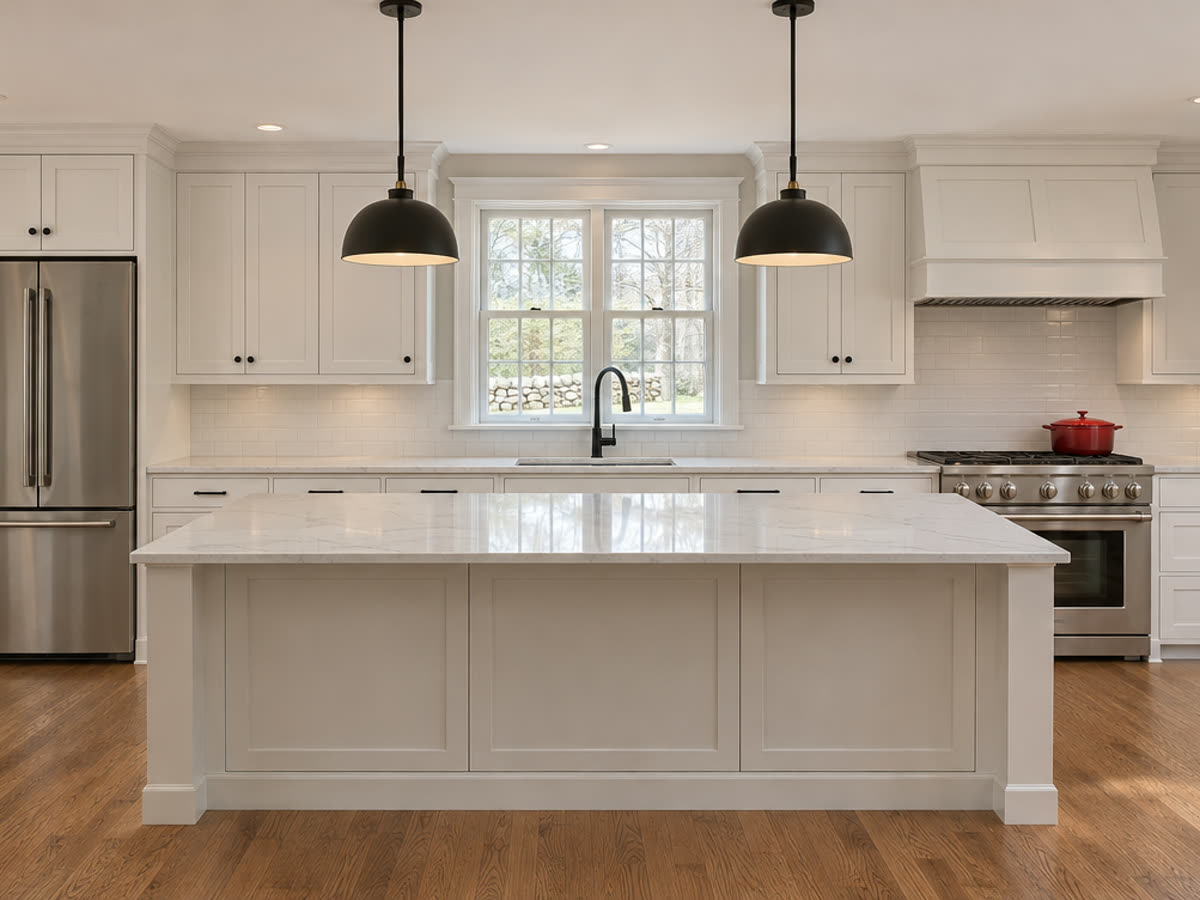
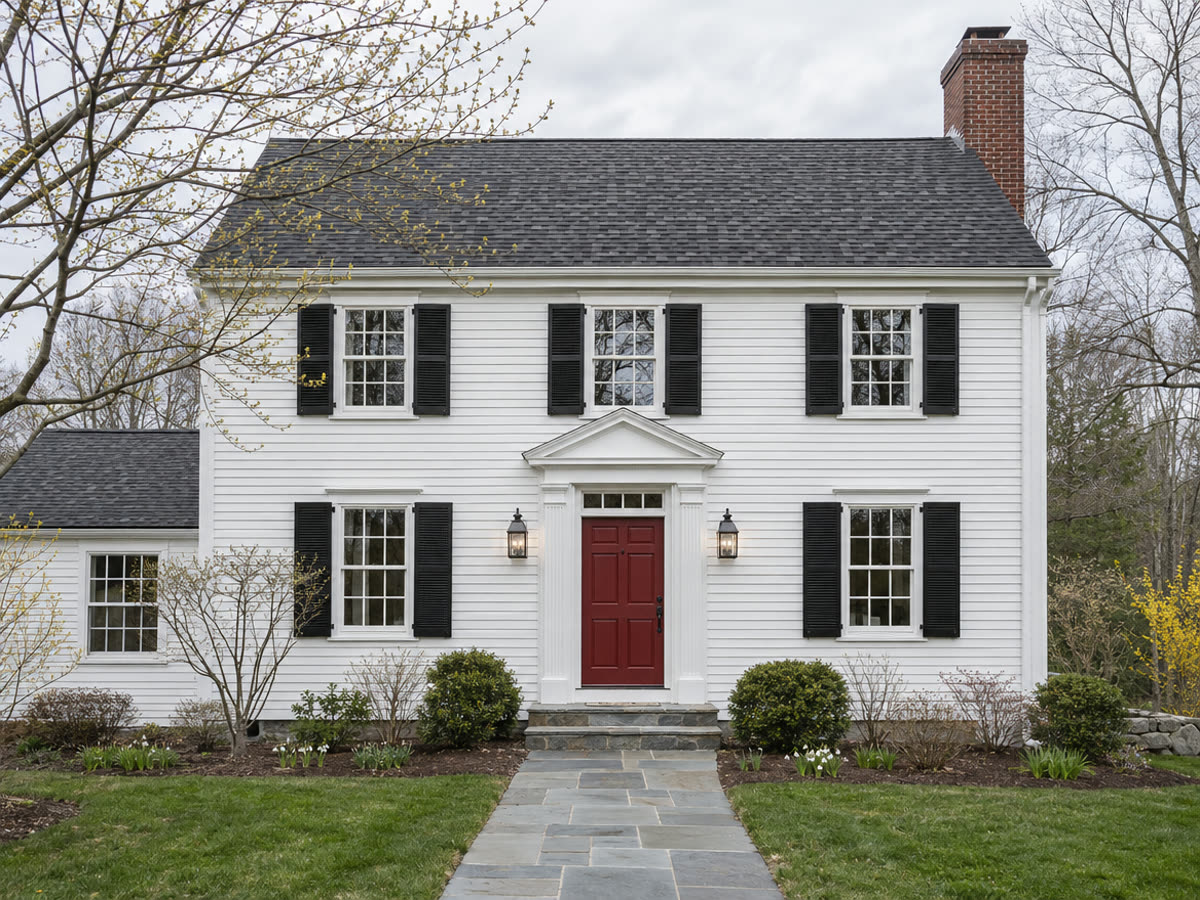
A good addition does not announce itself. The siding, trim, roof pitch and window proportions match the original house, and inside, the floor runs through without a step or a seam where old meets new.
We keep the opening to the existing house closed off for as long as possible, so you can live at home through most of the project. Near the end we open the connection, finish the transition and walk the whole space with you.
What is included
What a addition project can cover.
- Rear and side additions
- Second-story additions
- Family rooms, bedrooms and primary suites
- Kitchen extensions and bump-outs
- Foundation, framing, roofing and siding
- Interior finish: drywall, flooring, trim and paint
Common questions
Before you call.
Do I need a permit for an addition?
Yes. An addition needs a building permit and has to respect local zoning, including how close you can build to the property lines. We go over what applies to your lot before any design is final.
Can I stay in the house during construction?
In most cases, yes. Most of the work happens outside the existing house until the new space is closed in. We tell you ahead of time about the days that affect the rest of the home.
Should I build out or build up?
It depends on the lot, the foundation and the budget. Building out needs yard space and a new foundation. Building up keeps the yard but affects the floor below. We explain both for your house.
Will the addition match my house?
That is the goal. We match siding, trim, roof lines and windows so the new part reads as original.
More from LKM
Other work we take on.
Based in Woburn, Massachusetts.
Free estimate
Tell us about the project.
Fill in the form and it opens a text message to us with everything already written. Or just call.
(857) 249-5706LKM Construction and Remodeling Inc · Woburn, MA