
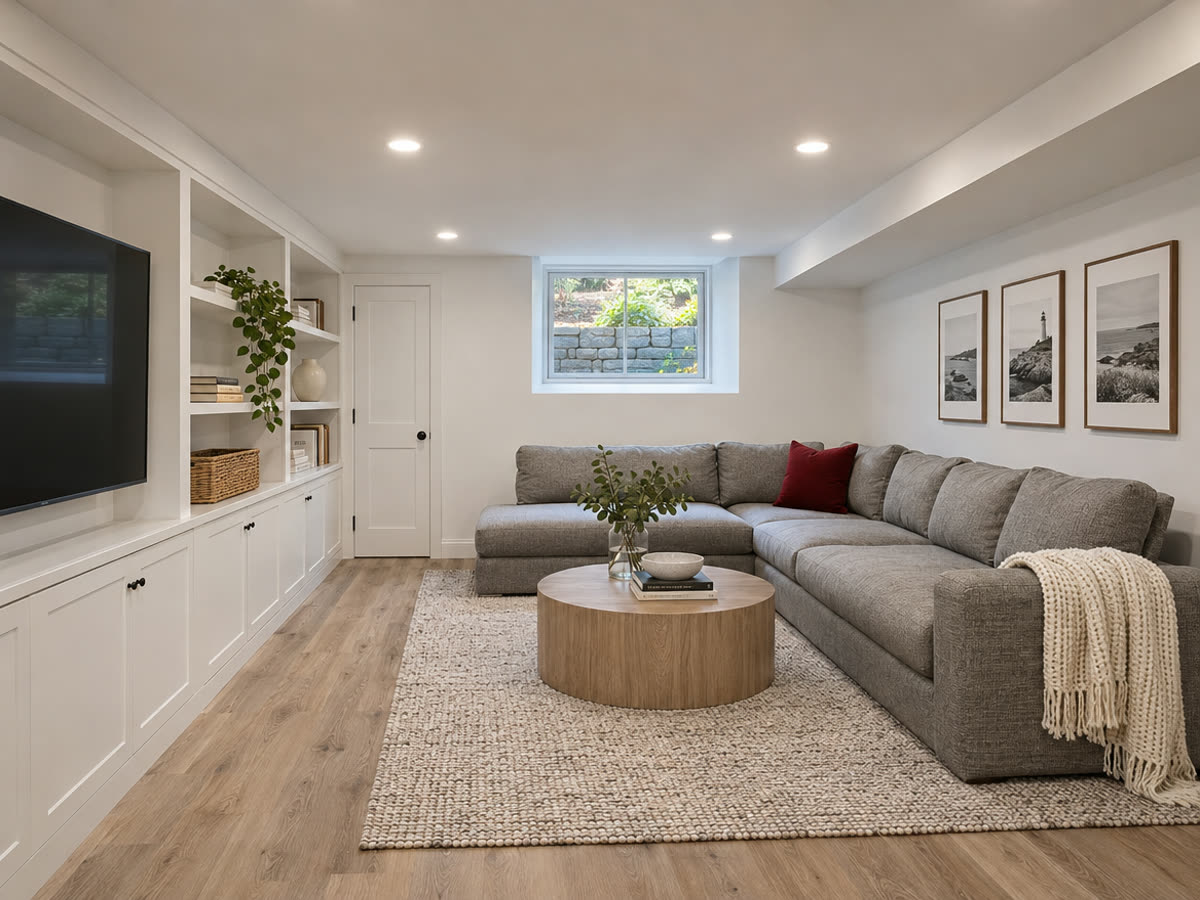
Basement finishing in Woburn, MA
The cheapest square footage you can add is the space you already own. It is downstairs, holding boxes.
Get an estimateIllustrative image
Space you already have
A basement has a floor, walls and a ceiling already in place. Finishing it costs far less than building new, and it gives the house a room it is usually missing: a place for the kids, a home office that is actually quiet, a guest room, a gym.
We start by asking what the room is for, because that drives everything else. A media room wants different lighting and outlets than an office. A guest room needs a proper egress window. Knowing the use first keeps the plan simple.
Moisture comes before everything
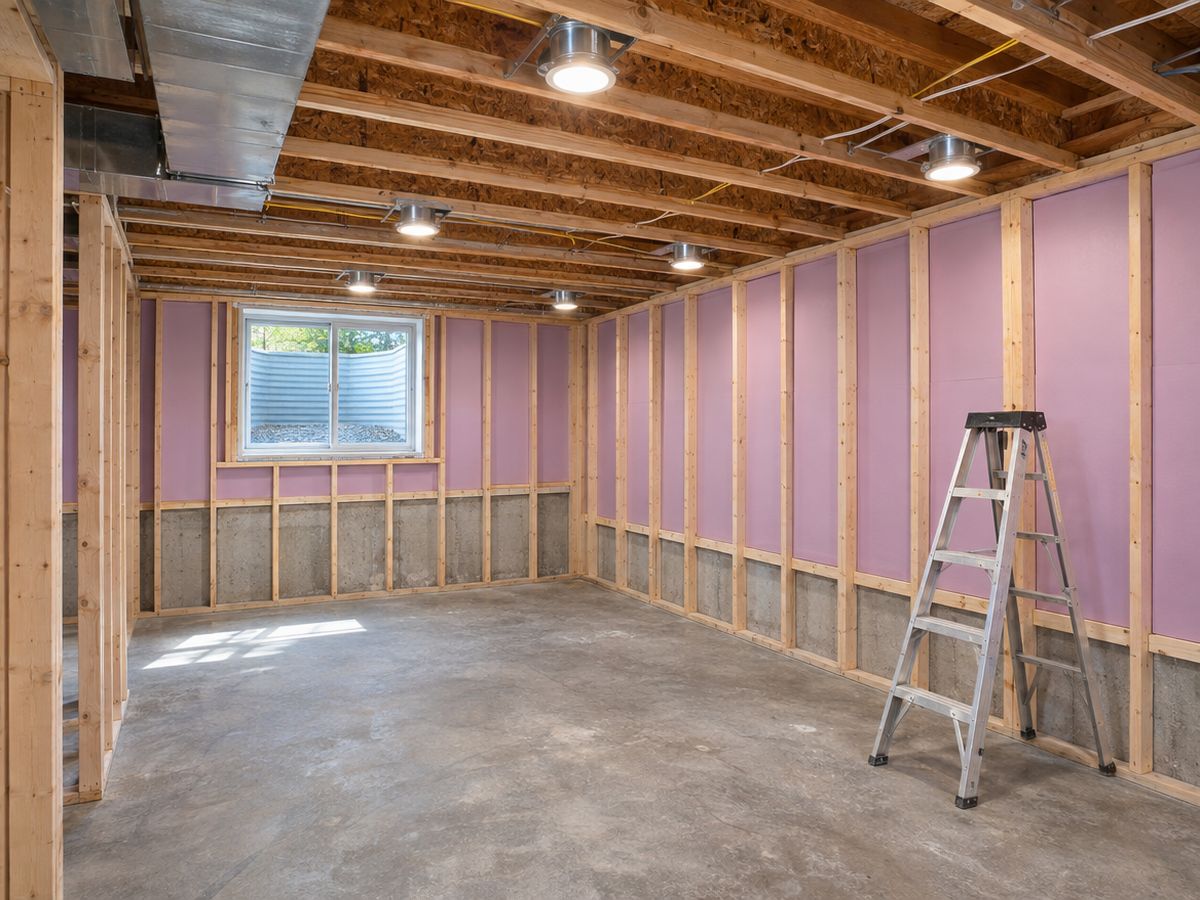
Basements in New England sit against cold, damp ground, and finishing over a moisture problem just hides it until it ruins the new work. So before any framing, we look at how the space behaves: signs of water at the walls, the condition of the slab, how the air feels.
The walls are framed and insulated with materials meant for below-grade spaces, and the flooring is chosen to tolerate a concrete slab. Done this way, the room stays dry, warm and comfortable through the seasons.
Making it feel like the rest of the house
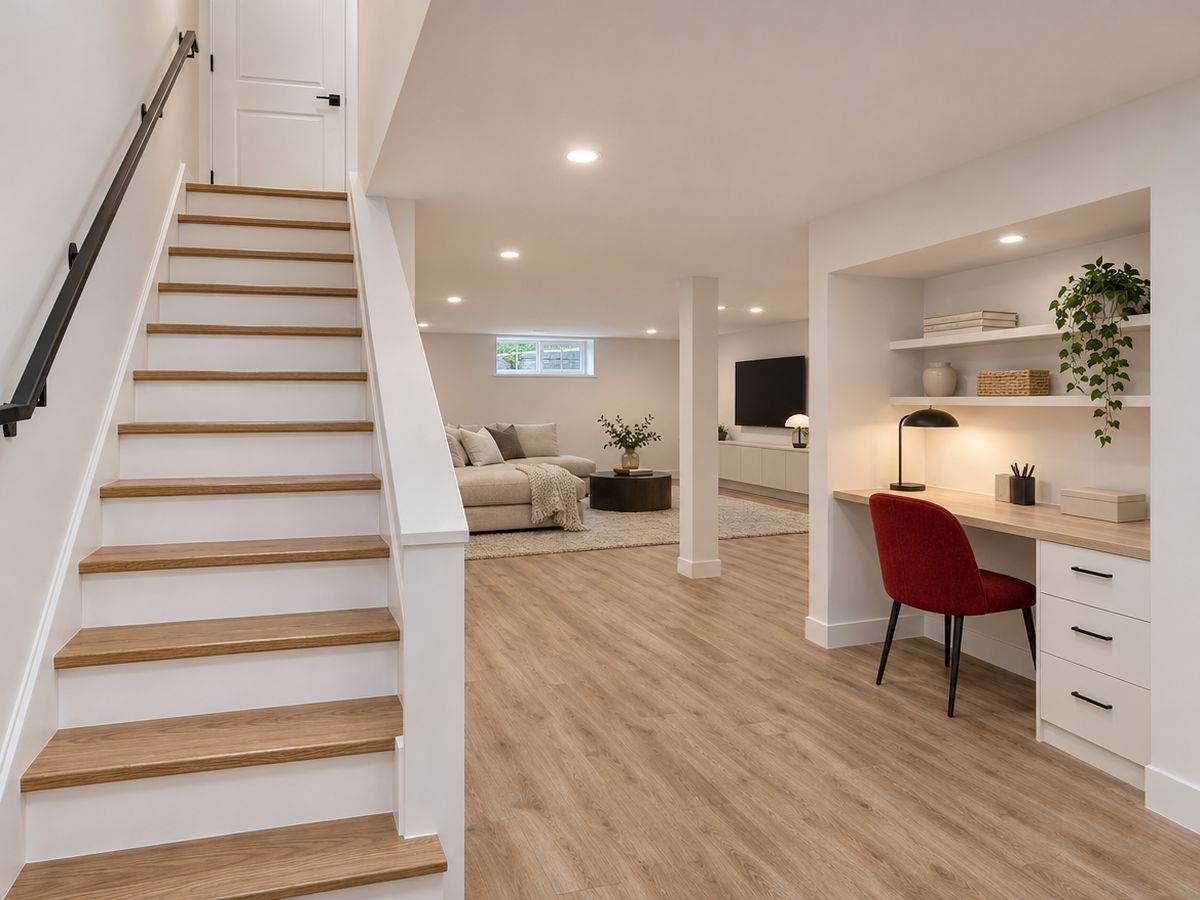
The difference between a finished basement and a nice room that happens to be downstairs is in the details. Ducts and pipes are boxed in cleanly instead of being left to wander. Lighting is planned so the ceiling does not feel low. The stair gets the same care as the room.
Doors, trim and paint match the floors above. When we are done, walking downstairs should feel like walking into another part of the same house.
What is included
What a basement project can cover.
- Framing and insulation for below-grade walls
- Drywall, ceilings and soffits around ducts
- Vinyl plank, tile and carpet flooring
- Recessed lighting and added outlets
- Bathrooms, bars and laundry areas
- Stairs, doors, trim and paint
Common questions
Before you call.
Can any basement be finished?
Most can, but ceiling height and moisture decide how. We look at both on the first visit and tell you what is realistic for your space.
What if my basement gets damp?
Then that gets solved first. Finishing over a moisture problem hides it and damages the new work. We tell you what we see and what should be handled before framing.
Can I add a bathroom downstairs?
Often, yes. It depends on where the drain lines are. We check the plumbing and explain the options.
Does a finished basement need a permit?
In Massachusetts, finishing a basement generally requires a building permit, plus electrical and plumbing permits when those systems are extended. We explain what applies to your project.
More from LKM
Other work we take on.
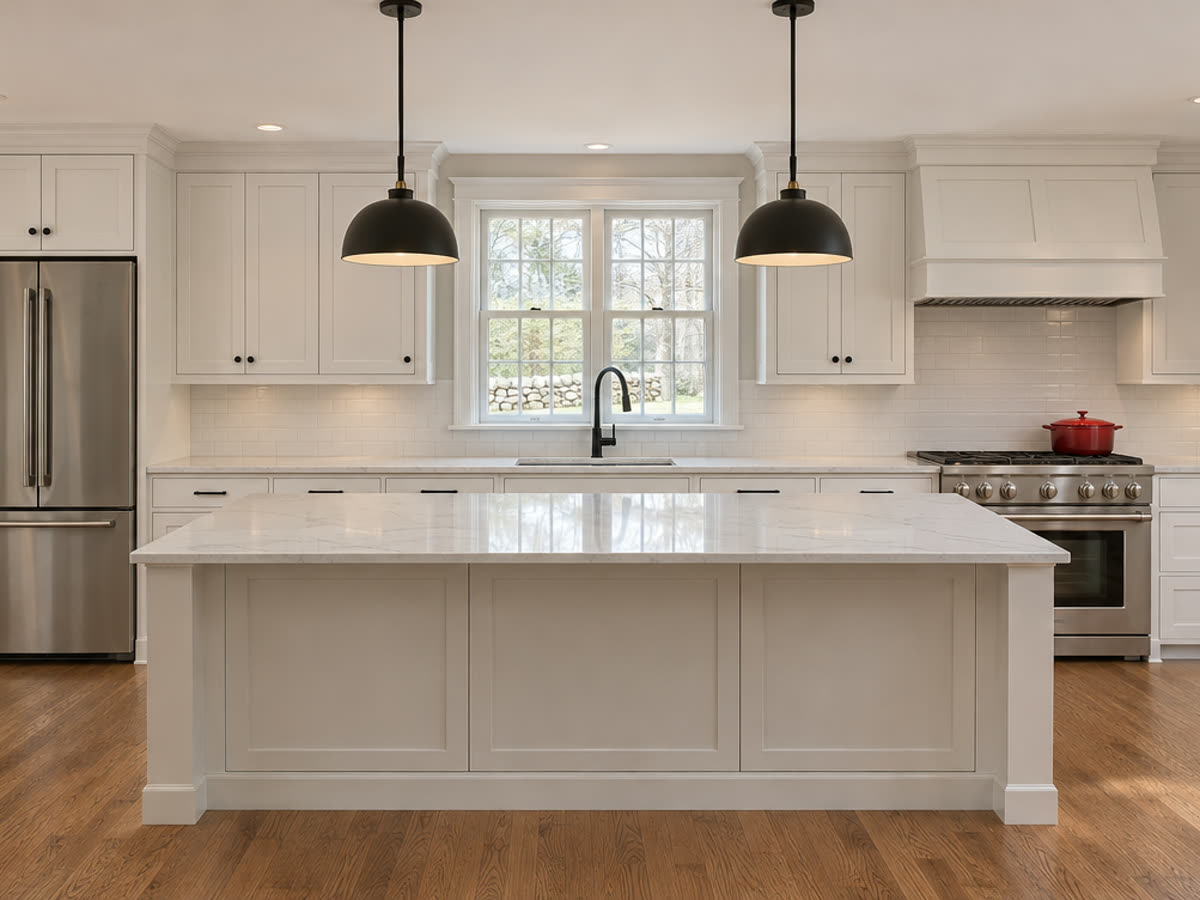
Based in Woburn, Massachusetts.
Free estimate
Tell us about the project.
Fill in the form and it opens a text message to us with everything already written. Or just call.
(857) 249-5706LKM Construction and Remodeling Inc · Woburn, MA